Dania Beach, Florida Project Case Study
Custom White Walk-In Closet
Purpose-built storage that makes every inch easier to use.
LocationDania Beach, Florida
Project TypeCustom Walk-In Closet
Design StyleClean Contemporary
Featured FinishBuilt-In White Storage
Project Overview
A place for everything, without crowding the room.
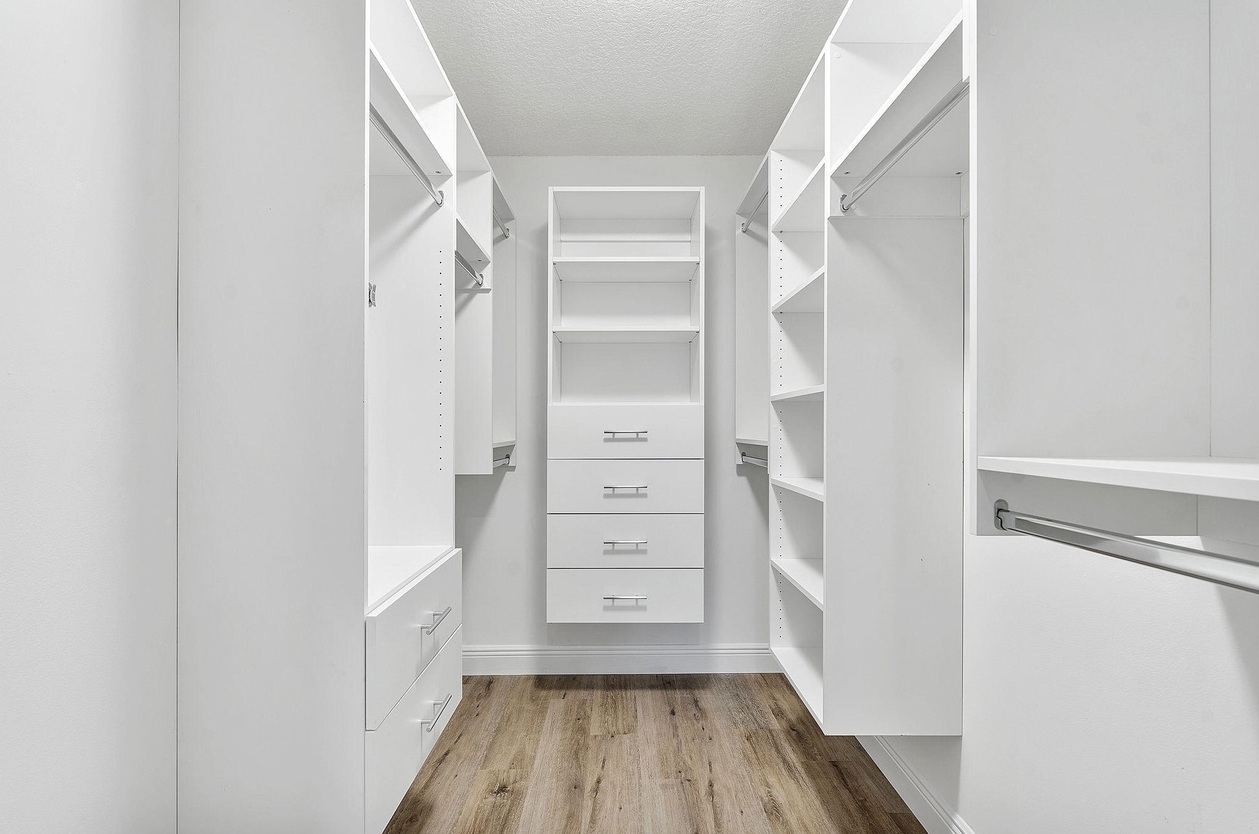
This Dania Beach walk-in closet was organized with bright white built-ins, adjustable shelving, hanging zones and integrated drawers.
The symmetrical layout creates clear storage on both sides while preserving an open center aisle. Multiple hanging heights accommodate different wardrobe pieces, and the rear drawer tower adds concealed storage without taking away from the room's light, streamlined appearance.
Built-InsFloor-to-ceiling white closet components
Storage MixDouble hanging, long hanging, shelves and drawers
ConfigurationTwo-sided layout with centered rear tower
FinishBright white with brushed metal hardware
Design Highlights
Details that shape the finished space.
Adjustable shelving
Multiple hanging zones
Integrated drawer storage
Bright space-efficient layout
Project Approach
Planned carefully. Finished cleanly.
Every project is evaluated around the room, the material and the homeowner's priorities. Typical work for a project of this type may include:
- Storage needs review
- Space measurement
- Custom component layout
- Hanging-zone planning
- Adjustable shelving
- Integrated drawer installation
- Hardware alignment
- Final organization walkthrough