Fort Lauderdale, Florida Project Case Study
Modern White Kitchen
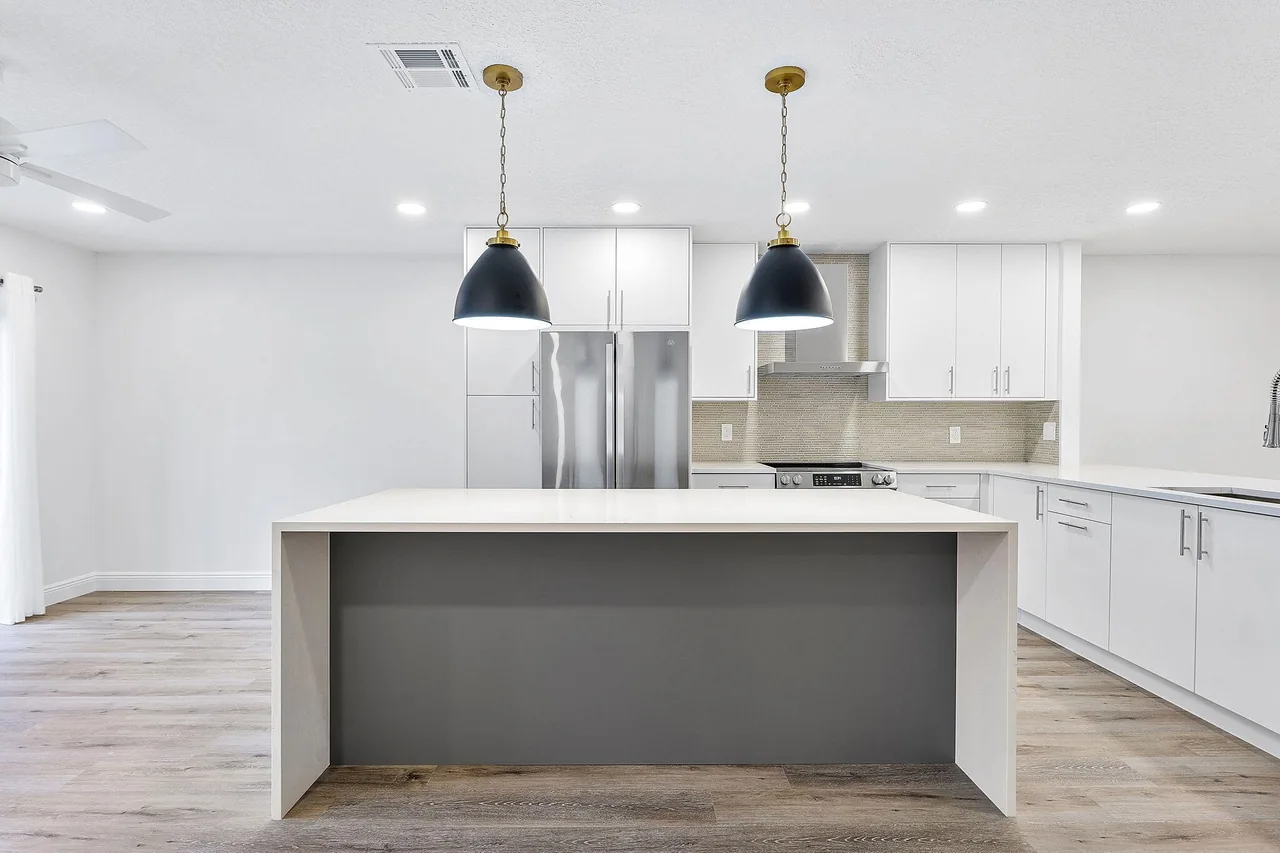
A bright open kitchen with clean white cabinetry, contrasting island panels and bold black-and-brass pendant lights.
Request a Free EstimateExplore the ProjectLocationFort Lauderdale, Florida
Project TypeKitchen Remodeling
Design StyleBright Modern
Featured FinishWaterfall-edge island
Project Overview
Designed for daily life and finished with purpose.
A bright open kitchen with clean white cabinetry, contrasting island panels and bold black-and-brass pendant lights.
This project page documents the finished room using the photographs supplied by AA Advanced Home Solutions. The layout, material selections and installation details work together to create a practical, polished space suited to South Florida living.
ProjectKitchen Remodeling
LocationFort Lauderdale, Florida
StyleBright Modern
FeatureWaterfall-edge island
Design Highlights
Details that shape the finished space.
Clean white cabinetry
Waterfall-edge island
Black and brass lighting
Open-concept layout
Project Approach
Planned carefully. Finished cleanly.
Typical work for a project of this type may include:
- Layout and scope planning
- Demolition and preparation
- Cabinetry or fixture installation
- Surface and finish coordination
- Lighting and electrical coordination
- Plumbing coordination where required
- Finish carpentry
- Final project walkthrough