
Project overview
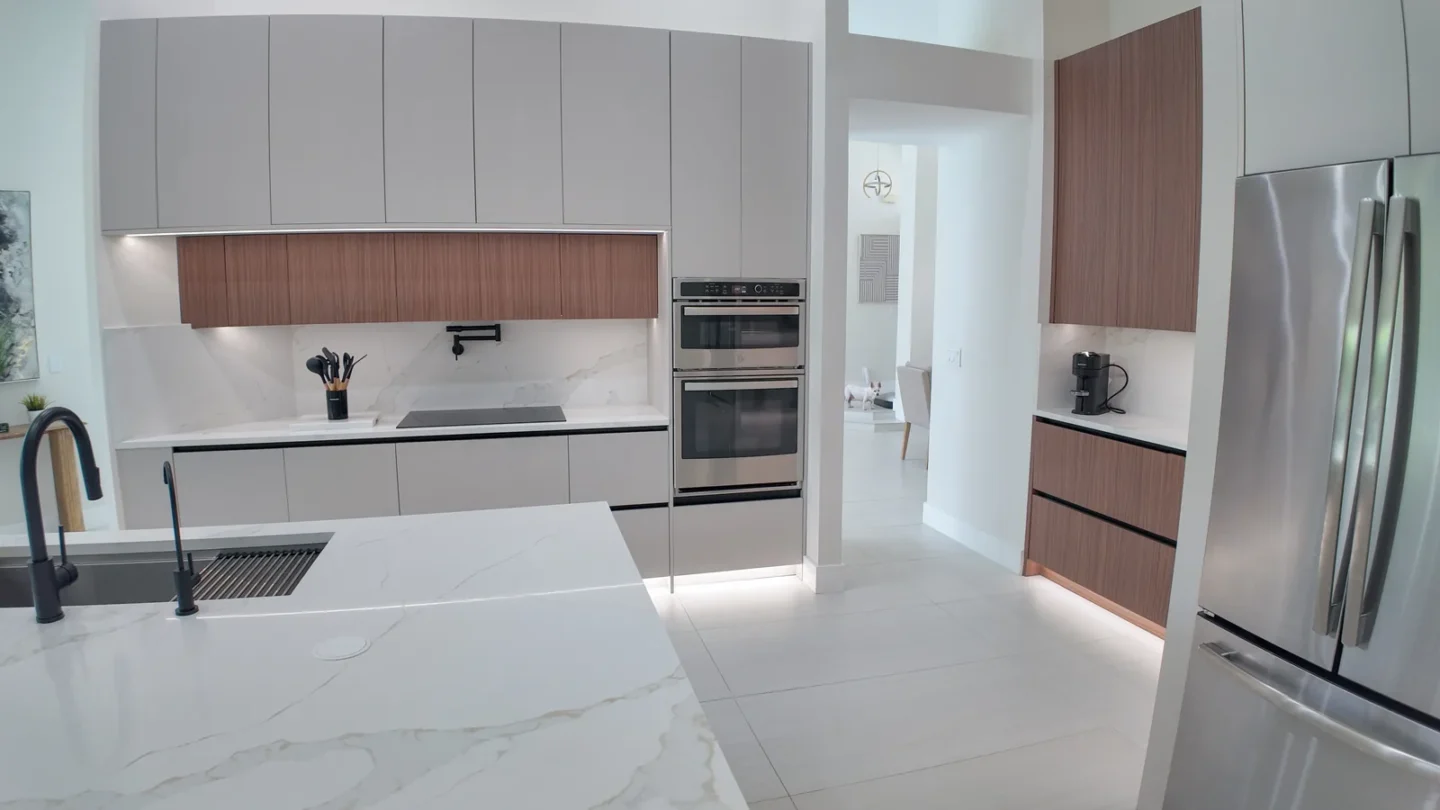
This kitchen uses a two-tone strategy rather than relying on one cabinet color throughout. The gray fronts keep the room light and understated; the walnut-look feature panels introduce a warmer, furniture-like quality. The white veined work surface acts as a bridge between the two finishes.
Visible materials and finish details
Light gray flat-panel cabinetry
The smooth upper and lower cabinet fronts provide a quiet neutral foundation. Their simple profile keeps the design contemporary.
Warm walnut-look accent fronts
The horizontal wood-grain panels add warmth and texture, creating a deliberate contrast with the surrounding gray cabinetry. The photograph shows a walnut appearance, not a verified wood species or veneer specification.
White marble-look counter and backsplash
The pale surface with soft gray veining brightens the work area and visually links the counter and backsplash. Exact material composition should be confirmed from the original selection records.
Integrated wall oven and microwave
The stacked appliance arrangement creates a defined cooking zone and gives the cabinetry a built-in appearance.
Stainless refrigerator and dark faucet
Stainless steel and dark metal accents add contrast while remaining visually restrained.
Design and remodeling considerations
For a two-tone kitchen, decide where each finish begins and ends before ordering cabinets. Confirm grain direction, panel alignment, finished end panels, appliance clearances, oven ventilation requirements and lighting under upper cabinets. Bring full-size finish samples into the room to compare them in daylight and at night.
Planning a Two-Tone Kitchen in Rio Vista
A coordinated cabinet and appliance plan can modernize a kitchen while respecting the home’s existing footprint. Final selections should reflect measured conditions, storage priorities and cooking needs. Review our Fort Lauderdale kitchen remodeling services for more planning guidance.
Frequently asked questions
How do you keep two cabinet colors from looking busy?
Use one finish as the primary field color and reserve the second for a clearly defined accent zone. Repeating the same hardware and coordinating the counter and backsplash helps unify the palette.
What is the difference between walnut veneer and walnut-look laminate?
Veneer is a thin layer of real wood applied to a substrate; laminate is a manufactured decorative surface. Both can create a wood appearance, but the care, repairability, cost and grain variation differ. Confirm the actual product specification before purchase.