
Function before finishes
We first consider movement, storage, reach, clearances, daily routines, cleaning, and access. Beautiful finishes perform better when the underlying layout supports the people using the space.
July 2026 · AA Advanced Home Solutions
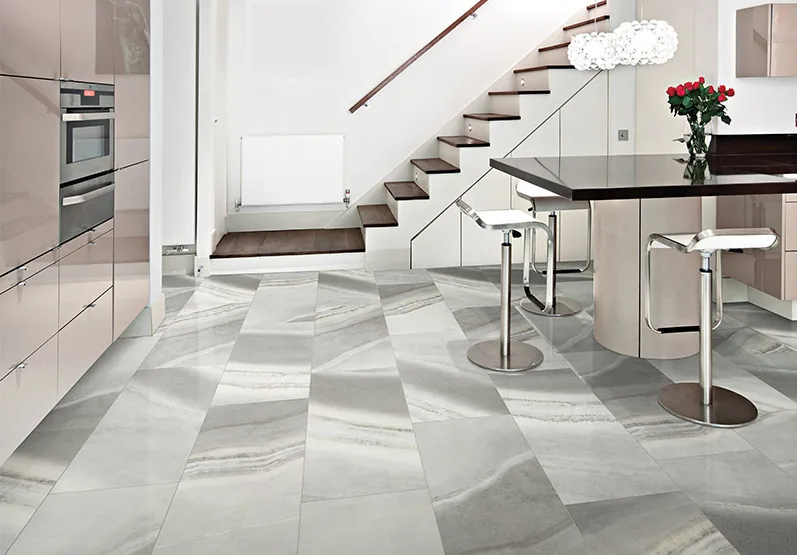
Flooring that looks great in a showroom doesn't always hold up once it's living through a South Florida summer. Humidity, occasional flooding risk, and constant air conditioning cycling all put real stress on flooring materials that homeowners further north rarely have to think about.
Tile remains one of the most reliable choices here, and for good reason: it's completely unaffected by humidity, handles water exposure near kitchens and bathrooms without issue, and stays cool underfoot. Large-format tile in particular has become popular for its clean, fewer-grout-line look, and wood-look porcelain tile gives you the appearance of hardwood without any of the moisture risk.
LVP has become a go-to for homeowners who want a warmer look than tile at a lower cost, and modern versions are genuinely water-resistant, not just water-tolerant. It's a strong option for bedrooms, living areas and even kitchens, though we still steer clients away from cheaper vinyl in rooms with direct water exposure like bathrooms.
Solid hardwood is the flooring we recommend most cautiously in this climate. Real wood expands and contracts with humidity swings, and in homes without perfectly consistent climate control, that movement can cause gapping, cupping or warping over time. Engineered wood handles humidity better than solid hardwood, but it's still more sensitive than tile or LVP.
Laminate sits in between — a budget-friendly option that's improved significantly in water resistance over the years, though it's still not immune to prolonged moisture exposure the way tile is. It's a reasonable choice for bedrooms and other lower-moisture areas of the home.
The right answer usually isn't one flooring type for the whole house — it's tile or LVP in kitchens and bathrooms, and whatever look you prefer (including wood-look tile if you want that warmth) in drier living spaces. We can walk through what's realistic for your specific rooms and budget.
Get a free written estimate from AA Advanced Home Solutions.
A successful flooring project is not only about selecting attractive finishes. It requires a clear plan for how the room will function, how the work will be sequenced, and how every visible choice connects to the underlying construction. AA Advanced Home Solutions provides flooring installation in Broward County with an emphasis on practical design, organized execution, and durable materials suited to South Florida homes.
Broward County includes homes and condominiums across Fort Lauderdale and surrounding South Florida communities. Because no two properties are identical, we do not treat local remodeling as a one-size-fits-all package. Existing dimensions, slab and wall conditions, plumbing or electrical locations, access, neighborhood rules, condominium requirements, and the homeowner's priorities all influence the right scope.
Before construction begins, the project should account for tile, luxury vinyl plank, laminate, transitions, subfloor preparation, moisture considerations, baseboards, and room-to-room continuity. These elements affect one another. A layout change can alter lighting and electrical needs; new cabinets or built-ins can affect flooring sequence; plumbing changes may influence wall repairs and tile; and appliance or fixture selections can change clearances. Planning these connections early helps create a durable, consistent surface that supports the look and daily use of the entire home.
We first consider movement, storage, reach, clearances, daily routines, cleaning, and access. Beautiful finishes perform better when the underlying layout supports the people using the space.
South Florida humidity, sunlight, water exposure, pets, children, entertaining, and maintenance preferences all matter. Material recommendations should reflect how the home is actually used.
Demolition, repairs, rough plumbing and electrical work, surfaces, fixtures, cabinetry, flooring, paint, and final details must happen in the right order. Coordination protects both quality and schedule.
We begin by discussing what is not working, what you want to change, and how the space is used. For Broward County properties, the review also considers access, existing construction, utilities, building or association requirements when applicable, and the conditions that may affect the scope.
The project is organized around the required work rather than a vague allowance. We identify the major components—tile, luxury vinyl plank, laminate, transitions, subfloor preparation, moisture considerations, baseboards, and room-to-room continuity—and discuss which choices have the greatest effect on price, lead time, maintenance, and appearance.
Before demolition, dimensions and selections should be confirmed, long-lead products ordered, permit needs reviewed, and the work sequence planned. This preparation reduces avoidable delays and helps homeowners understand what will happen next.
Work proceeds in a logical order, with protection of adjacent areas, trade coordination, progress communication, and attention to the details that affect the finished result. Any requested changes should be documented so their cost and timing are clear.
At completion, the work is reviewed for remaining details, function, finish quality, and cleanup. Homeowners should also receive practical guidance about care and maintenance for the installed materials.
There is no responsible single price for every flooring project. The investment depends on the size and condition of the space, demolition, structural or utility changes, product quality, custom fabrication, site access, permit requirements, finish complexity, and how much of the existing room can remain. A detailed scope is more useful than a broad online average because it shows what is—and is not—included.
Homeowners can make better budget decisions by identifying priorities early. Spending more on the elements that are difficult to replace later, while simplifying decorative items that can be updated more easily, often creates a stronger long-term result. Early selections also reduce last-minute substitutions and schedule disruptions.
Depending on the scope, a remodel may involve permits or inspections for structural, plumbing, electrical, mechanical, gas, roofing, or other regulated work. Condominium and homeowners' associations may also require applications, insurance documents, approved work hours, elevator reservations, or material specifications. Requirements vary by jurisdiction and property, so they should be confirmed for the actual project rather than assumed.
Our goal is to make the remodeling process easier to understand from the first conversation through final completion. We focus on a defined scope, practical recommendations, local communication, and craftsmanship that supports both appearance and daily use. Whether the project is a focused room update or part of a broader home renovation, we help connect design decisions to the work required to build them correctly.
Porcelain tile and quality waterproof or water-resistant resilient flooring are common choices because they handle humidity, frequent cleaning, and active households. The best option depends on the room, slab condition, desired look, and maintenance expectations.
Removal can be included when required. The scope should also address disposal, adhesive or mortar removal, slab preparation, leveling, moisture concerns, and transitions.
New flooring performs best over a clean, stable, sufficiently flat surface. Skipping preparation can contribute to hollow spots, movement, uneven joints, visible telegraphing, or premature wear.
Often, yes. Continuous flooring can make a home feel larger and more cohesive, but transitions, expansion requirements, wet areas, elevation changes, and cabinet installation sequence must be considered.
Tile offers excellent water resistance and long-term durability, while luxury vinyl plank can feel softer and install with fewer grout lines. Appearance, subfloor, room use, maintenance, and budget should guide the choice.