
Cooper City, Florida Project Case Study
Open-Plan Wood-Look Flooring
A practical floor that visually connects the kitchen, dining and living zones.
LocationCooper City, Florida
Project TypeOpen-Plan Flooring Renovation
Design StyleCasual Contemporary
Featured FinishMulti-Tone Wood Look
Project Overview
A single flooring choice that pulls the whole home together.
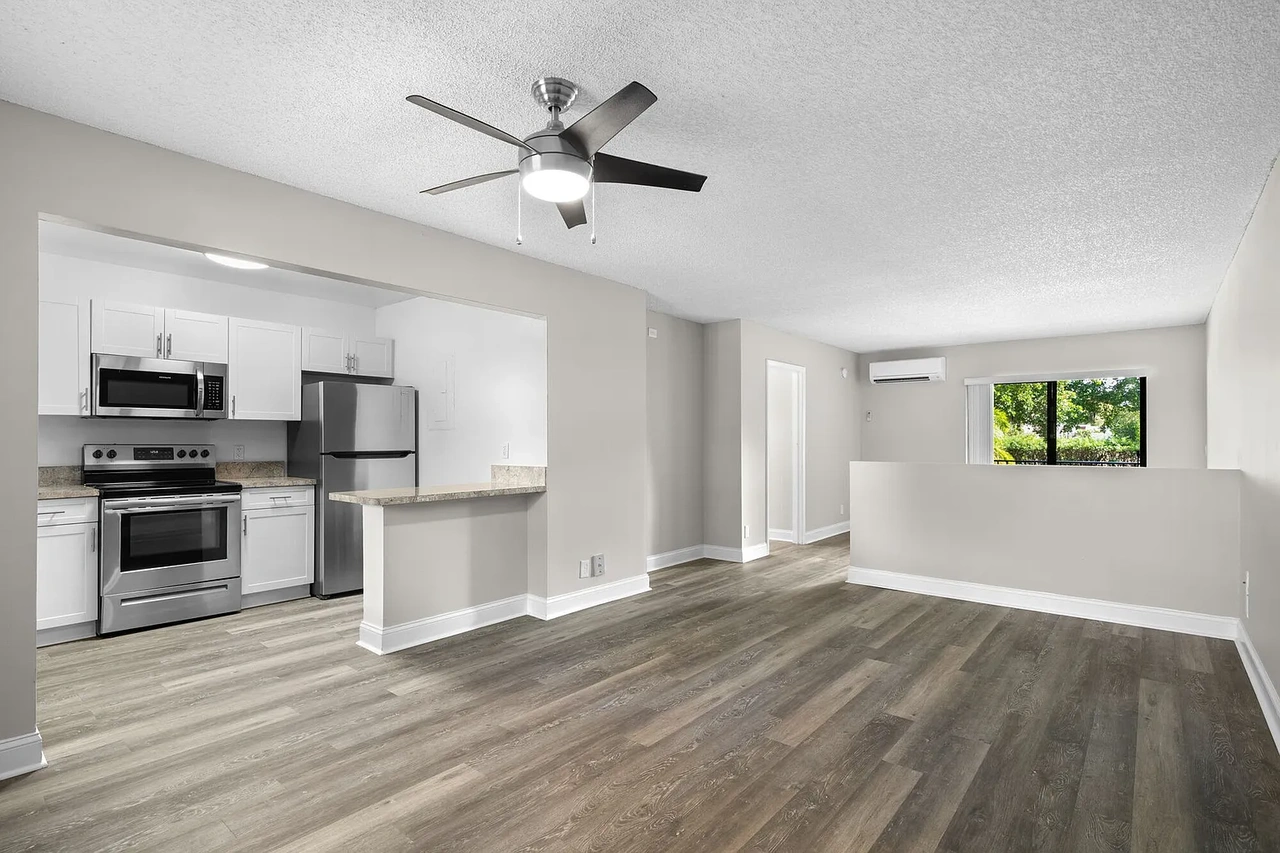
This Cooper City project introduced multi-tone wood-look flooring across an open interior, creating a consistent foundation from the kitchen through the main living space.
The varied plank tones add depth while remaining neutral enough to work with white cabinetry, stainless appliances and light walls. The directional installation visually lengthens the room, and the durable finish supports daily traffic without sacrificing the warmth of a wood-inspired appearance.
Floor FinishMulti-tone gray and brown wood-look planks
SpacesKitchen, dining and living areas
Visual EffectLong sightlines and stronger spatial continuity
CoordinationPaired with white cabinets and stainless appliances
Design Highlights
Details that shape the finished space.
Open-plan continuity
Balanced multi-tone grain
Bright neutral palette
Durable family-friendly finish
Project Approach
Planned carefully. Finished cleanly.
Every project is evaluated around the room, the material and the homeowner's priorities. Typical work for a project of this type may include:
- Site protection and preparation
- Existing floor review
- Subfloor condition check
- Plank layout planning
- Material installation
- Doorway and edge transitions
- Baseboard detailing
- Final cleanup and walkthrough