
South Florida, Florida Project Case Study
Gray Tile Walk-In Shower Remodel
A streamlined bathroom built around an open glass shower and easy-care finishes.
LocationSouth Florida, Florida
Project TypeBathroom Remodeling
Design StyleModern Spa
Featured FinishCurbless Glass Shower
Project Overview
A compact bathroom made to feel open, calm and modern.
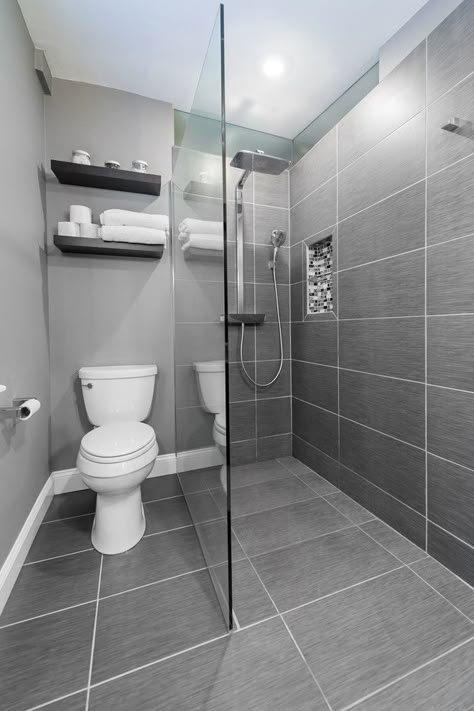
This South Florida bathroom renovation features large-format gray tile, a frameless glass partition, a rainfall shower and a recessed accent niche.
Using the same tile across the floor and shower walls creates a continuous, modern composition. The clear glass panel keeps the compact room visually open, while dark floating shelves add contrast and practical storage. A handheld shower and overhead rain fixture provide flexibility without cluttering the design.
ShowerOpen walk-in configuration with frameless glass
TileLarge-format gray wall and floor tile
FixturesRainfall head with handheld shower
StorageRecessed niche and floating wall shelves
Design Highlights
Details that shape the finished space.
Open glass enclosure
Large-format tile
Built-in shower niche
Compact spa-inspired layout
Project Approach
Planned carefully. Finished cleanly.
Every project is evaluated around the room, the material and the homeowner's priorities. Typical work for a project of this type may include:
- Bathroom layout planning
- Waterproofing preparation
- Large-format tile installation
- Shower fixture installation
- Glass panel coordination
- Niche and storage detailing
- Finish and trim work
- Final quality walkthrough